


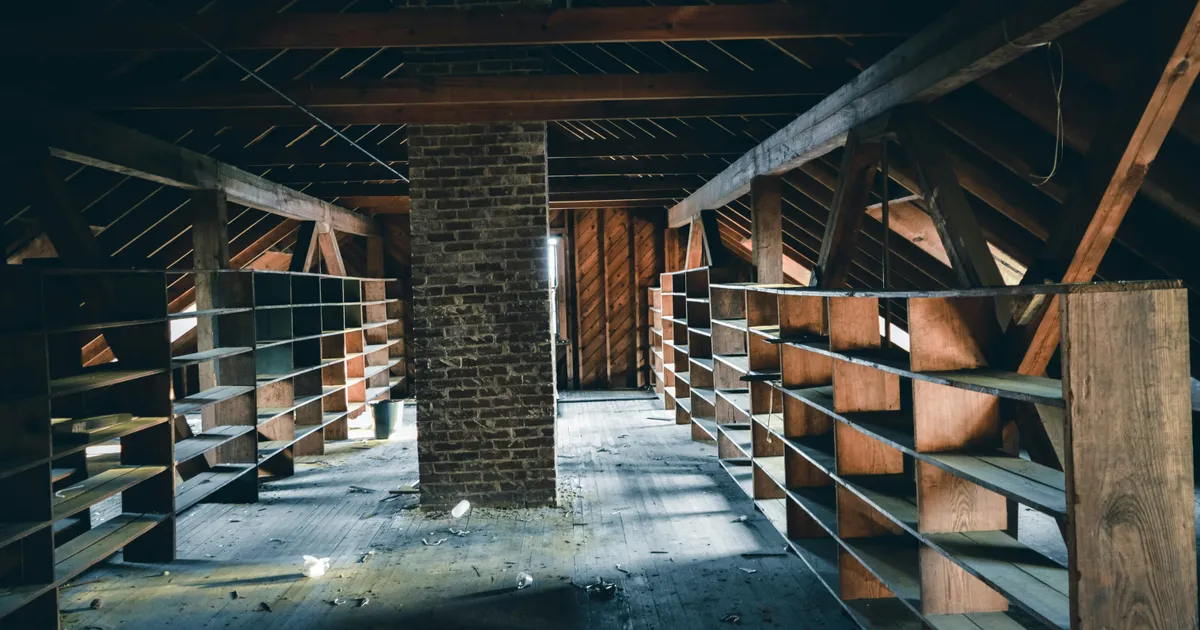
Transforming an underutilized attic space into a functional home office represents one of the most effective ways to increase your property value while simultaneously boosting your daily productivity in 2026. Many homeowners neglect their upper-level storage areas, allowing them to collect dust and forgotten boxes, yet these zones offer the unique advantage of separation from the noisy, high-traffic areas of a main living floor. By reimagining the structural footprint of your roofline, you can cultivate a sanctuary of deep work. This process requires careful planning regarding thermal regulation, structural integrity, and ergonomic design to ensure the environment remains comfortable year-round. As remote work continues to evolve as a cornerstone of modern professional life, investing in a dedicated, quiet, and well-lit workspace under the eaves is a strategic move that pays dividends for your career and your home equity.
Assessing Structural Viability
Before you begin selecting paint colors or desk dimensions, you must conduct a rigorous assessment of the attic’s structural load-bearing capacity. Standard residential attic floor joists are often designed only to support the weight of the ceiling below rather than the heavy equipment, furniture, and human traffic associated with a full-time office. You should consult with a structural engineer to determine if your joists require reinforcement or if additional support beams are necessary to meet building codes. Failing to verify these specifications can lead to sagging floors or dangerous structural compromises over time. This foundational step is non-negotiable for ensuring a safe and long-term workspace.
Furthermore, check the vertical clearance and roof pitch to ensure adequate headroom. Building codes typically mandate that at least 50 percent of the finished floor area must have a minimum ceiling height of seven feet. If your attic falls short of these requirements, you may need to consider dormer installations or roof structure modifications. This is also the ideal time to inspect the rafters for any signs of water damage, rot, or pest intrusion. Addressing these issues now prevents costly repairs later and ensures that your investment in 2026 remains protected against environmental degradation. Proper preparation establishes the baseline for a secure and compliant professional environment.
Climate Control and Insulation
Attics are notorious for extreme temperature fluctuations, turning into sweltering saunas in the summer and freezing chambers in the winter. Achieving a functional home office requires a robust approach to thermal management, starting with high-performance insulation. Spray foam is often the preferred choice for attic conversions because it creates an airtight seal that prevents moisture buildup while providing superior R-value per inch. You should also evaluate your ventilation system to prevent heat accumulation between the roof deck and your workspace. Proper ventilation, including ridge vents or soffit baffles, ensures that air circulates effectively, maintaining a stable indoor climate regardless of the external weather conditions.
HVAC Integration Options
Once the envelope is sealed, you must address active climate control to maintain a comfortable working temperature. Extending existing ductwork from your home’s central system is a common solution, but it may prove inefficient if the system is already at capacity. Alternatively, installing a ductless mini-split system provides precision temperature control specifically for your office zone. These units are highly energy-efficient, whisper-quiet, and allow you to adjust settings independently of the rest of the house. By investing in a dedicated cooling and heating solution, you eliminate the productivity-draining discomfort that often plagues poorly converted attic spaces, ensuring your focus remains entirely on your professional tasks.
Strategic Layout and Ergonomics
Designing a layout for a sloped ceiling requires a clever approach to spatial management. Place your desk in areas where the roof pitch provides the most height, typically toward the center of the room, while utilizing the lower-ceiling sections for custom built-in storage or low-profile furniture. This strategy maximizes the usable floor area and prevents the room from feeling cramped or claustrophobic. You should also consider the orientation of your monitor relative to any windows to minimize glare, which is a common issue in attic spaces where light enters from unconventional angles. A well-planned layout balances the unique geometry of the roof with your specific ergonomic needs.
Ergonomics in an attic office should prioritize mobility and comfort. Because attics often have limited floor space, investing in a high-quality, adjustable chair and a sit-stand desk is essential to prevent musculoskeletal strain during long work sessions. Consider incorporating cable management solutions to keep the floor clear and minimize visual clutter, which can be distracting in smaller rooms. You might find resources on ergonomic best practices at organizations like the Occupational Safety and Health Administration. By prioritizing your physical health through thoughtful furniture selection, you turn a challenging architectural space into a premier environment that supports sustained professional performance and long-term physical well-being.
Lighting and Ambiance
Maximizing natural light is critical for maintaining motivation and reducing eye fatigue. Attic spaces often benefit from installing skylights, which provide a consistent source of daylight that is less prone to the harsh shadows found with side-facing windows. When planning your lighting scheme, adopt a layered approach: ambient, task, and accent lighting. Install dimmable recessed lighting for general illumination, a high-quality desk lamp for focused work, and perhaps a warm floor lamp to create a welcoming atmosphere during evening hours. Proper lighting design not only enhances the aesthetic appeal of the space but also serves as a functional tool to combat the gloominess sometimes associated with enclosed attic areas.
Consider the color temperature of your light bulbs, as this significantly impacts your focus and mood. For professional settings, choosing bulbs in the 3000K to 4000K range provides a crisp, energizing light that mimics daylight without being overly clinical. You should also use light-reflective paint colors on walls and ceilings to bounce natural light deeper into the room, making the space feel larger and more open. If your attic lacks windows, focus on creating a bright, airy aesthetic through intentional wall finishes and mirrors. Effective lighting transforms a dark, utilitarian space into a vibrant hub of innovation, making it a perfect retreat for deep work tasks throughout the year.
Comparison of Attic Office Upgrades
When planning your renovation, it is helpful to weigh the different approaches to finishing your space. The following table outlines the impact of various upgrades on the overall functionality and value of your home office project.
| Upgrade Feature | Primary Benefit | Impact on Productivity |
|---|---|---|
| Spray Foam Insulation | Thermal Stability | High: Prevents temperature-related fatigue. |
| Ductless Mini-Split | Climate Control | High: Allows for personalized comfort settings. |
| Custom Skylights | Natural Illumination | Medium: Improves mood and reduces eye strain. |
| Built-in Cabinetry | Space Optimization | Medium: Keeps work area organized and tidy. |
Choosing the right combination of these upgrades depends on your specific budget and the existing condition of your attic. While insulation is an absolute necessity for 2026 standards, enhancements like custom storage or skylights are investments that yield high returns in both personal enjoyment and future resale value. By comparing these options, you can prioritize the elements that will most effectively turn your underutilized attic into a professional sanctuary. Always lean toward high-quality materials that improve energy efficiency, as these choices demonstrate a commitment to both modern performance and long-term sustainability for your household.
Safety and Compliance Standards
Adhering to local building codes is the most important aspect of your attic conversion. You must ensure that your project includes a fire-rated access point, such as a code-compliant staircase, and that the space has proper egress windows in case of an emergency. Many homeowners fail to consider the legal requirements for a “habitable room,” which often include specific ceiling heights, electrical outlet density, and ventilation standards. Before beginning construction, secure the necessary permits from your municipal building department to avoid legal complications during future real estate transactions. Engaging with a licensed contractor who specializes in attic conversions can help navigate these complexities effectively.
Furthermore, prioritize electrical safety by upgrading your home’s circuit capacity if necessary. Attic offices often require a significant power load to run computers, monitors, networking equipment, and lighting simultaneously. Avoid overloading existing circuits, which could lead to fire hazards. Installing dedicated circuits for your office equipment ensures a stable power supply and protects your expensive hardware from electrical surges. You can review safety guidelines at the National Fire Protection Association. By prioritizing safety and compliance, you ensure that your new office is not just a beautiful place to work, but a secure environment that meets all professional and residential safety benchmarks.
Key Takeaways
- Conduct a structural engineering assessment to ensure your floor joists can handle the office load.
- Prioritize high-performance spray foam insulation to manage extreme attic temperatures effectively.
- Install a ductless mini-split system for precise, energy-efficient climate control in 2026.
- Use a layered lighting strategy to maximize natural light and maintain high focus levels.
- Ensure all renovations comply with local building codes regarding egress and fire safety.
Frequently Asked Questions
Do I need a building permit for an attic office?
Yes, almost all jurisdictions require a permit for attic conversions because they involve changes to structural elements, electrical systems, and safety egress requirements.
What is the best way to handle low headroom?
Incorporate custom built-in desks or storage along the low-clearance walls to maximize utility while reserving the center of the room for standing or high-clearance activities.
Is an attic office too hot for computers?
Without proper insulation and dedicated climate control, yes. Investing in spray foam and a mini-split system is essential to protect your electronics from heat damage.
How much value does an attic office add to a home?
A well-executed conversion that meets building codes can significantly increase property value, often considered a highly desirable feature for remote workers in the current market.
Can I install a bathroom in my attic office?
While possible, adding plumbing to an attic requires significant structural work and expense; ensure your existing waste lines can accommodate the additional load before starting.
Conclusion
Converting an underutilized attic into a professional home office is a transformative project that balances architectural creativity with practical necessity. By addressing structural integrity, thermal efficiency, and ergonomic design, you create a space that fosters deep work and long-term professional success. Whether you are seeking a quiet retreat from a busy household or simply looking to maximize the square footage of your home in 2026, the attic offers untapped potential. With careful planning, adherence to safety codes, and a focus on quality, your new workspace will serve as a valuable asset for years to come.